More than 25 completed energy efficiency surveys and designs in Yambol, Varna, Elhovo and Straldzha.
All surveys in Part I were carried out in 2023 under the procedure "Support for sustainable energy renovation of the residential building stock – Stage I", part of the "Energy efficiency in the building stock" investment of the National Recovery and Resilience Plan (НПВУ), unless stated otherwise. For each building we produced an architectural survey, a technical passport (технически паспорт), a technical survey report covering every discipline (Architecture, Structures, Electrical, Water and Sewerage, HVAC, Fire Safety) and an energy audit report with a certificate. Detailed case studies for a few of these buildings are published on the Bulgarian site only.
Multi-family residential building at 4 Angel Kanchev St, Yambol, cadastral identifier 87374.540.137.1. The building has one entrance, ten residential floors, an attic floor and a basement, and contains 40 flats plus 1 commercial unit on the ground floor. The structure is a reinforced concrete frame. Gross built-up area (РЗП): 3,636 m². Year of construction: 1970.
Multi-family residential building at 15 Dimitar Blagoev Blvd, Yambol, cadastral identifier 87374.537.23.2. The building has two entrances (A and B) with no structural joint between them, fifteen residential floors and two basement levels (one above ground, one below). It contains 90 flats — 45 per entrance, 3 per floor. The building has four lifts (two per entrance). Year of construction: 1978.
Multi-family residential building at 62 Graf Ignatiev St, entrance A, Yambol, cadastral identifier 87374.548.34.7. The surveyed section has one entrance, eight residential floors and a semi-sunken basement, and forms part of a residential building of four sections separated by structural joints. The entrance contains 23 flats — two on the first floor and three on each of the following seven floors. Gross built-up area (РЗП): 2,700 m². Year of construction: 1971.
Multi-family residential building at 62 Targovska St, Yambol, cadastral identifier 87374.542.141.1. The building has five entrances (A to E), five sections, seven residential floors, a ground level with shops and a semi-underground basement. It contains 106 flats and 7 commercial units. The structure is solid — a reinforced concrete frame and beams with reinforced concrete slabs on load-bearing brick walls. The roof is flat, of the "cold" type. Year of construction: 1969.
Multi-family residential building at Diana housing estate, block 5, Yambol, cadastral identifier 87374.547.10.1. The building has two entrances (A and B), eight residential floors, an attic floor and a basement (above ground under the definitions of the Spatial Development Act (ЗУТ)). It contains 64 flats — four per floor in each entrance. The structure is reinforced concrete, built using the lift-slab method (пакетно повдигани плочи, ППП). Built-up area (ЗП): 610 m². Gross built-up area (РЗП): 6,229 m². Year of construction: 1976.
Multi-family residential building at Diana housing estate, block 11, Yambol, cadastral identifier 87374.547.10.9. The building has two entrances (A and B), eight residential floors, an attic floor and a basement (above ground). It contains 64 flats, two garages and four commercial units. The structure uses the lift-slab method (ППП). Built-up area (ЗП): 610 m². Gross built-up area (РЗП): 6,229 m². Year of construction: 1976.
Multi-family residential building at Diana housing estate, block 15, Yambol, cadastral identifier 87374.547.18.9. The building has two entrances (A and B) and ten above-ground floors — eight residential, an attic floor and a basement (above ground). The structure uses the lift-slab method (ППП). Built-up area (ЗП): 610 m². Gross built-up area (РЗП): 6,229 m². Year of construction: 1976.
Multi-family residential building at Zlaten Rog housing estate, block 33, entrances A to E, Yambol, cadastral identifier 87374.534.55.1. The building has five entrances and five sections, six to eight residential floors and a semi-sunken basement (above ground under the definitions of ЗУТ). It contains 101 flats. The walls are facade panels with integrated thermal insulation. Gross built-up area (РЗП, including the basement): 9,633 m². Year of construction: around 1989.
Multi-family residential building at Zlaten Rog housing estate, block 14, Yambol, cadastral identifier 87374.560.32.1. The building has seven entrances and seven sections, six to eight residential floors and a semi-sunken basement. It contains 156 flats. The walls are facade panels with integrated thermal insulation. Year of construction: around 1983.
Administrative building of the Yambol territorial office of the National Social Security Institute (НОИ) at 9 G. S. Rakovski St, Yambol, cadastral identifier 87374.537.111.2. The building consists of two volumes — a low, wide one (basement, ground floor and first floor) and a tall one with eight floors, joined by a shared staircase core with a lift. The basement houses an underground car park with a ramp, an archive and a boiler room. The structure is monolithic reinforced concrete. The survey was commissioned directly by the Yambol territorial office of НОИ (not under the НПВУ programme). Contractor: Constant Design Ltd.
Multi-family residential building at Osvobozhdenie Square, block 2, Yambol, cadastral identifier 87374.538.7.3. The building has one entrance, six residential floors and a semi-sunken basement. It contains 19 flats and 2 commercial units on the ground floor. The structure is solid — reinforced concrete slabs on load-bearing brick walls. Gross built-up area (РЗП): 1,553 m². Year of construction: 1960.
Multi-family residential building at Hale housing estate, block 12, Yambol, cadastral identifier 87374.546.30.6. The building has two entrances (A and B) with no structural joint between them, fifteen residential floors and a semi-underground basement. It contains 105 flats. The building has four lifts (two per entrance). Year of construction: 1980.
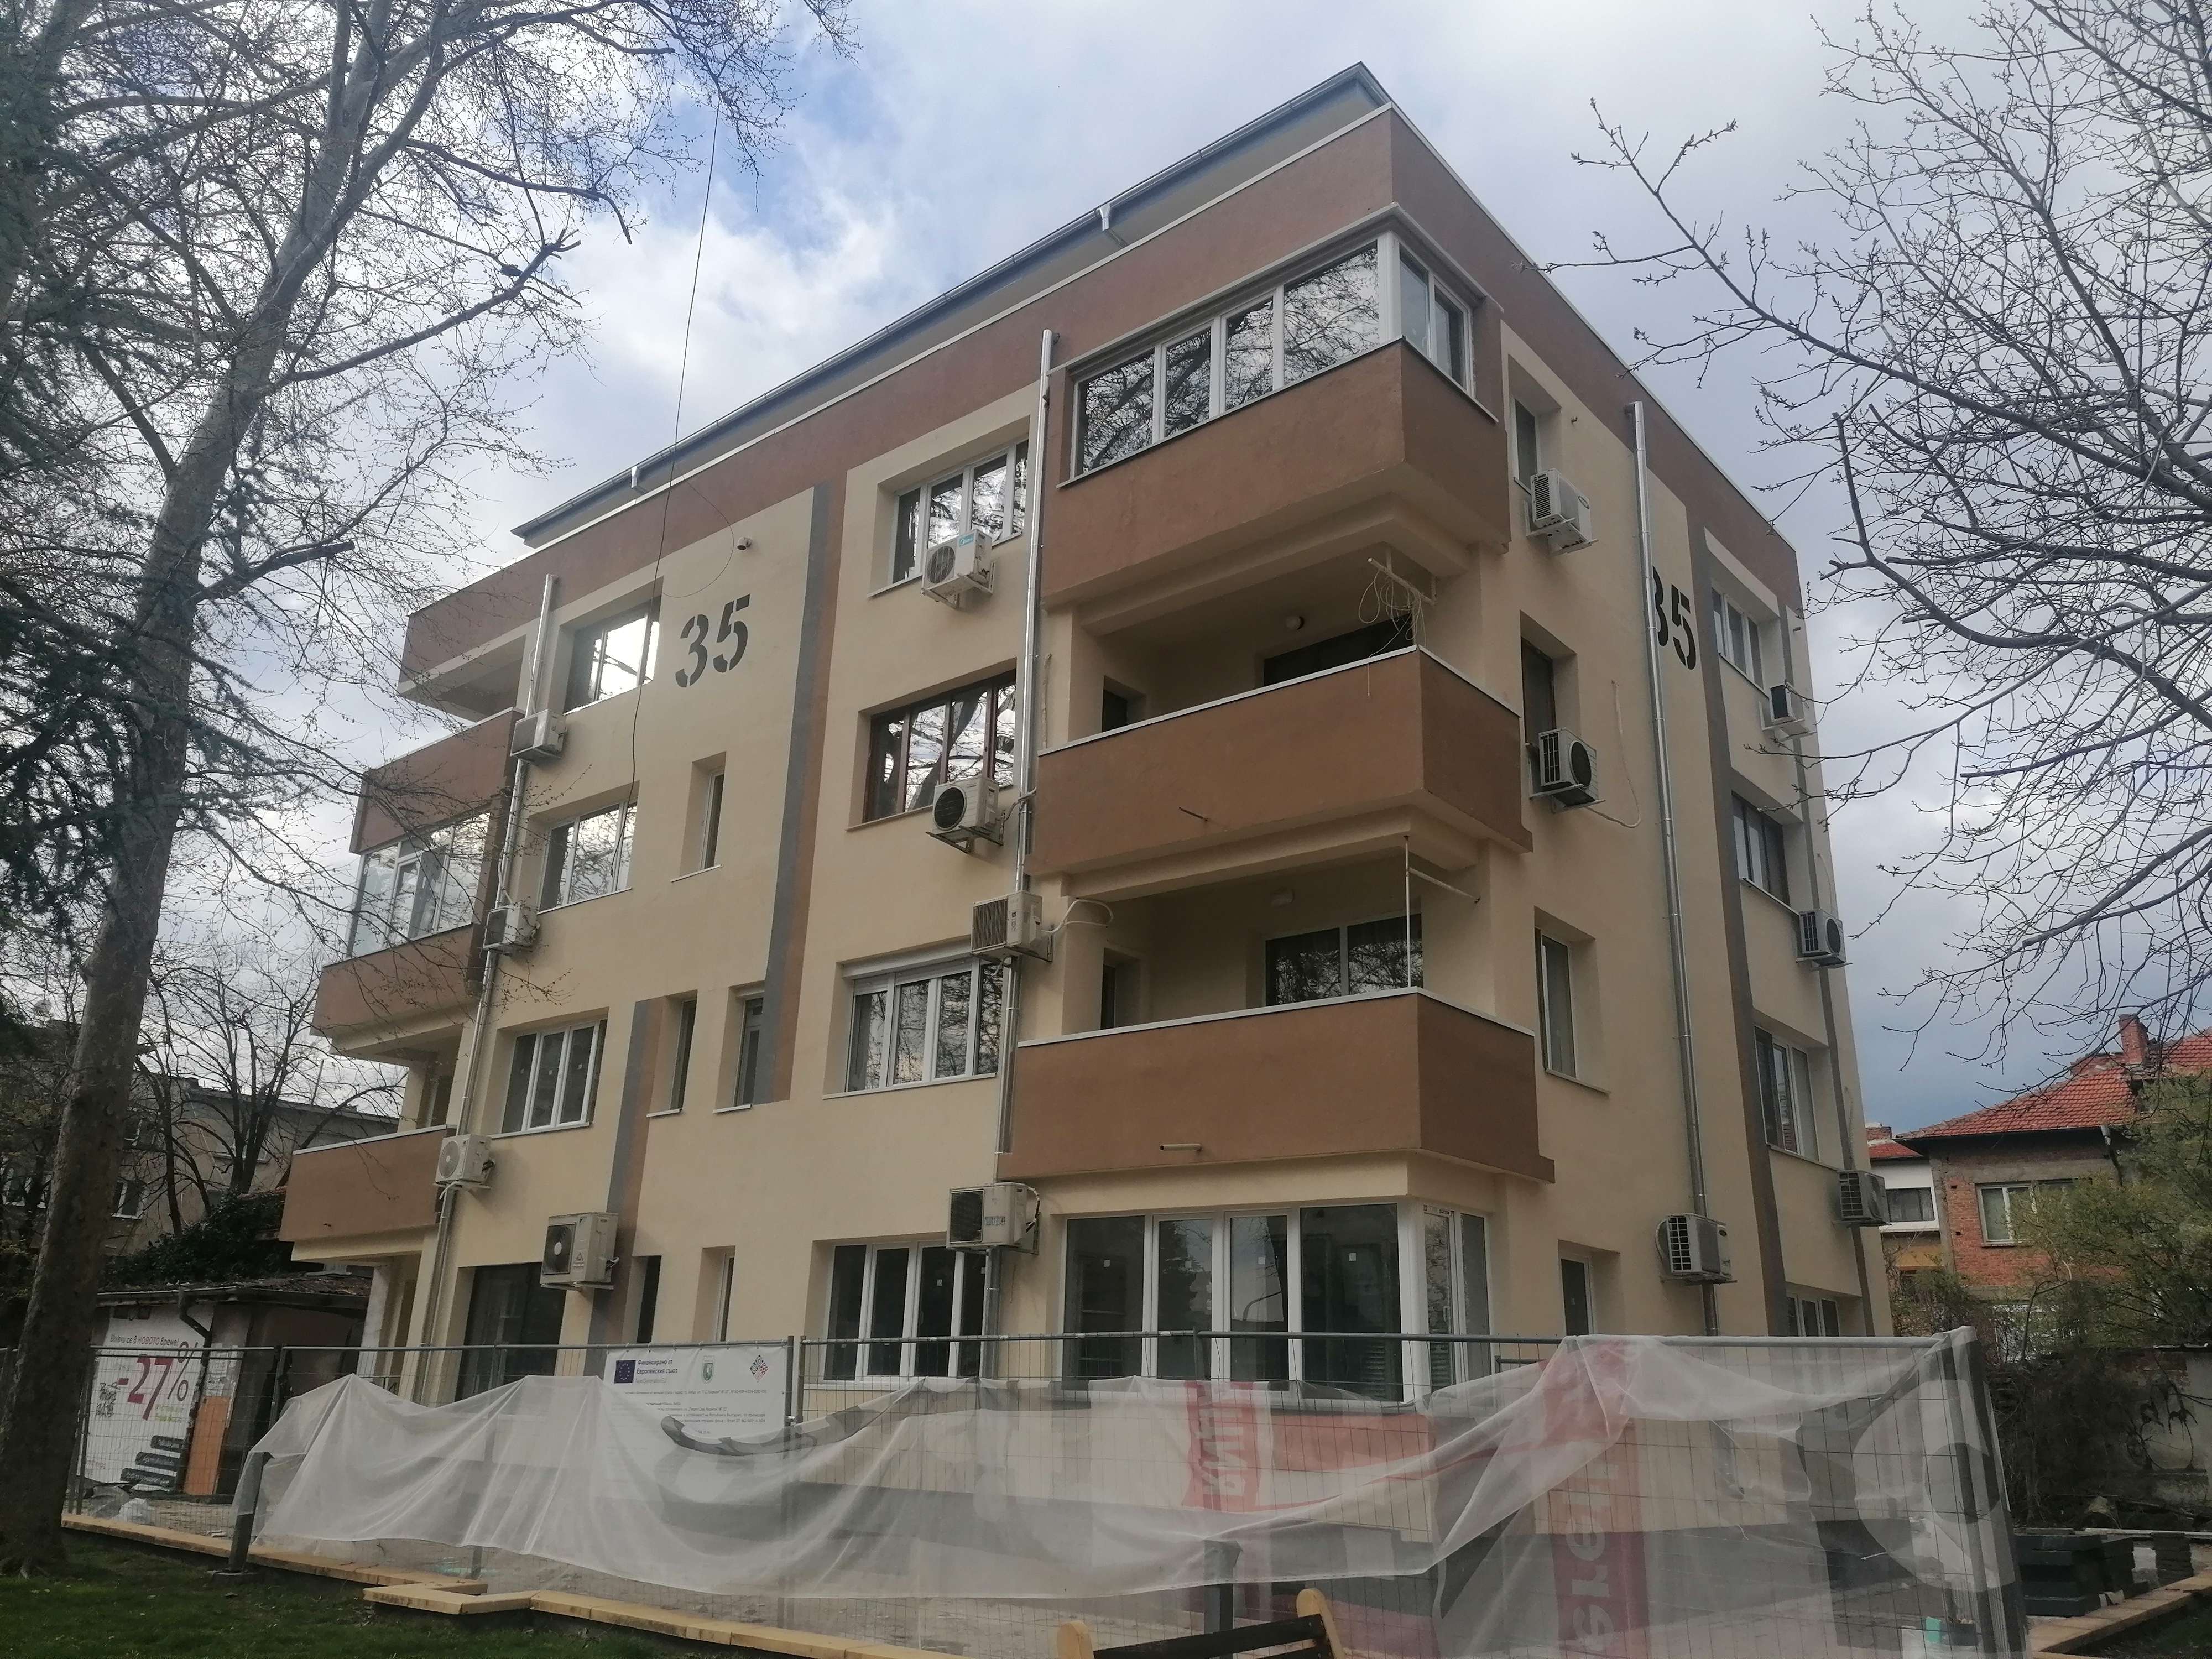
Multi-family residential building at 35 Georgi S. Rakovski St, Yambol, cadastral identifier 87374.540.197.1. The building is detached and free-standing, with one entrance to the residential part, four residential floors, a semi-underground basement and an attic floor, giving five above-ground floors in total. It contains 8 residential units and 2 non-residential units used for retail. The structure is solid, with a reinforced concrete frame and brick masonry, and the roof is flat, of the "warm" type. Built-up area: 184 m². Gross built-up area (РЗП): 917 m². Year of construction: 1961. Sanirane BG and Constant Design prepared the surveys, the technical passport and the design for this building. The site is among the projects due to be officially opened shortly.
Multi-family residential building at 13 Tsar Simeon St, Yambol, cadastral identifier 87374.537.163.7. The building is detached and free-standing, with two entrances to the residential part (A and B), a basement, a ground floor with retail units and four residential floors. Each entrance contains 8 dwellings, and the ground level has 5 retail units with their own entrances. The structure is mixed — a reinforced concrete frame with load-bearing brick walls — and the roof is flat, with a reinforced concrete slab. Year of construction: around 1963.
Multi-family residential building at 1 Tsar Simeon St, Yambol, cadastral identifier 87374.537.161.1. The building has two separate entrances, a semi-sunken basement, four above-ground residential floors and an attic floor in the roof space. The entrance contains 8 dwellings, and the basement has separate rooms, some of which have been converted for service uses. The structure is monolithic reinforced concrete with load-bearing brick walls, and the roof is hipped, with reinforced concrete pitches and a tile covering. Year of construction: around 1966.
Multi-family residential building at 90 Graf Ignatiev St, Yambol, cadastral identifier 87374.548.65.1. The building is detached and free-standing, with two entrances, a semi-underground basement, ten residential floors, an attic floor and a lift machine room on the roof. The entrance contains 50 dwellings, with one storage room in the basement for each flat. The structure is monolithic, of the large-panel formwork type (едроплощен кофраж), and the roof is warm and flat, with reinforced concrete panels. Building permit: No. 203 of 9 July 1988.
Multi-family residential building at 4 Dimitar Blagoev St, Yambol, cadastral identifier 87374.532.126.9. The building has one residential entrance on the north side, seven typical residential floors, a basement and an attic/roof-space floor; the first seven floors have 3 flats each, and the roof level has 2 small dwellings. The ground level has 5 retail units with their own entrances. The structure is a reinforced concrete frame, and the roof is flat, of the "warm" type. Built-up area: 245 m². Gross built-up area (РЗП): 2,360 m².
Multi-family residential building at 57 Preslav St, Yambol, cadastral identifier 87374.537.38.4. The building has one residential entrance, ten residential floors, a basement and usable roof space. Each typical floor has 4 flats, and the roof level has one storage room per dwelling. The ground floor has retail units with their own entrances. The structure is a reinforced concrete frame, and the roof is flat, of the "warm" type. Built-up area: 583.15 m². Gross built-up area (РЗП): 4,389.59 m².
Multi-family residential building at 55 Hemus St, Straldzha, Straldzha municipality, Yambol district, cadastral identifier 69660.501.1434. The building has two entrances (A and B), five residential floors and a semi-underground basement. It contains 40 flats. The structure is prefabricated-monolithic, built with the lift-slab (ППП) system, with external brick walls. Year of construction: 1989. The energy efficiency renovation project was delivered in 2016–2017 under the National Programme for Energy Efficiency of Multi-Family Residential Buildings (НПЕЕМЖС), under contract No. Д-917 of 7 November 2016 with Straldzha Municipality.
Multi-family residential building at 11 Hristo Botev Square, Elhovo. The building consists of one section with one entrance, a ground floor with three shops, four residential floors, a basement and a roof-space floor with eight storage rooms. The residential floors contain 8 flats (2 per floor). The structure is a monolithic reinforced concrete frame. The roof is hipped, with tiles. The project was delivered in 2017 under OP "Regions in Growth" 2014–2020, procedure "Energy efficiency in peripheral areas" — Lot No. 2 of the project "Improving the energy efficiency of 8 residential buildings in the town of Elhovo". Client: Elhovo Municipality.
Residential building at 67 Aleksandar Stamboliyski St, Elhovo. The building consists of one section. The structure is a monolithic reinforced concrete frame. The roof is hipped, with an unheated roof space. A technical passport, a technical survey report and an energy audit were produced in 2017 under OP "Regions in Growth" 2014–2020, procedure "Energy efficiency in peripheral areas". Client: Elhovo Municipality.
Multi-family residential building with shops, offices and covered parking at 25 General Stolipin St, Sliven. The building has two sections with three entrances (A, B and C), an underground level with 19 parking spaces and cellars, a ground floor with 12 offices, three residential floors and a residential attic floor. It contains 24 flats (entrance A — 8, entrance B — 6, entrance C — 10). The structure is entirely monolithic reinforced concrete framing. Built-up area (ЗП): 654 m². Gross built-up area (РЗП): 3,720 m². The project is under implementation (2024–2025) under the "Support for sustainable energy renovation of the residential building stock – Stage II" programme of the НПВУ. Client: the owners' association (сдружение на собствениците) "Sliven — General Stolipin 25". Sanirane BG / Pro-Aksim provide the conformity assessment and the construction supervision.
Multi-family residential building at 46 Georgi S. Rakovski St, Sliven. The building has two entrances (A and B) with no joint between them, one above-ground level of cellars, four residential floors and an attic floor. It contains 20 flats (entrance A — 12, entrance B — 8). The structure is a reinforced concrete frame with beams. Built-up area (ЗП): 409.2 m². Gross built-up area (РЗП): 2,283 m². Year of construction: around 1962. The project is under implementation (2024–2025) under the "Support for sustainable energy renovation of the residential building stock – Stage II" programme of the НПВУ. Client: the owners' association "Sliven — Georgi Sava Rakovski 46". Sanirane BG / Pro-Aksim provide the conformity assessment and the construction supervision.
Multi-family residential building at Druzhba district, block 26, entrances C and D, Sliven. We produced the investment design at technical/working design stage for the contract "Design-and-build engineering — design, author's supervision and construction works for renovation and energy efficiency" under the sub-measure "Support for sustainable energy renovation of the residential building stock – Stage I" of the Recovery and Resilience Plan. Clients: Sliven Municipality and the owners' association "Sliven-Druzhba-26".